

Updated October 2026: since 31 March 2025, most townhouse and low-rise apartment developments in Victoria are assessed under the new Townhouse and Low-Rise Code. We’ve updated this guide to reflect it, added the garden area and rural lot size rules, and removed an old rule of thumb.
Does Victoria have a standard Minimum Lot Size requirement?
Victoria does not have one simple Minimum Lot Size (MLS) requirement – meaning the smallest size an individual lot can be is not always outlined. It is more common to find a MLS listed for rural properties. For land where MLS is not listed, it is vital to note, there are various other requirements you must meet to develop a regulation abiding property within the state of Victoria. This can include for example; minimum open space, setback distance from the road and density requirements dictating the number of dwellings per space.
In short: there is no single state-wide minimum lot size for subdividing residential land in Victoria. In the residential zones, a minimum subdivision area only applies if the council’s schedule to the zone sets one, as some Neighbourhood Residential Zone schedules do. Many schedules say “None specified”.
- Garden area: in the General Residential and Neighbourhood Residential Zones, a new vacant lot under 400 m² must keep at least 25% of the lot as garden area. Building or extending a home that needs a permit on a lot of 400 m² or more generally requires a minimum garden area of 25% to 35%, depending on the lot size (Planning Practice Note 84).
- Rural land: rural zones usually do set a minimum. In the Farming Zone, each new lot must be at least 40 hectares unless the zone schedule specifies a different area.
Your development requirements will differ based on the current and intended use of the land. There is no reliable rule of thumb, because the size of lot you can create depends on the zone schedule, the overlays and whether your design meets the standards below. We always recommend you contact the associated local council directly or consult a planning professional to assist in understanding the land’s specific requirements.
Read on to learn the checklist steps to set your development up for success.
What steps should I take to understand lot regulations in Victoria?
1. Understand Zoning
- Investigate what use the land has been ‘zoned’ for via the local council where the land resides, or look up the address on VicPlan to get a planning property report with its zone and overlays.
- For example, the land may be within a zone for residential use, commercial use, industrial, rural or special purpose use.
- Different lot size and building restrictions will apply based on the type of zone.
Examples of Residential Zone regulations impacting Minimum Lot Size in Victoria
Land within a Residential Zone must comply with the Residential Development Standards (ResCode) and there are specific lot regulations under each of the ResCode terms. Since 31 March 2025, developments of two or more dwellings on a lot, and low-rise apartments up to three storeys, are assessed under the Townhouse and Low-Rise Code. If a design meets the code’s standards, it is deemed to comply and council must issue the permit.
ResCode dictates standards that must be met when developing land for residential purposes such as:
- Maximum site coverage
- Minimum open space/garden percentage of overall lot size
- Minimum distance the property is set back from the road
- Wall and boundary restrictions
- North facing window placements
- Overshadowing of open space standards
- Front fence standards
- Subdivision restrictions
Many factors influence what ResCode is applicable. This includes the number of dwellings per lot and whether the dwellings are front facing or positioned on a corner lot. The examples below demonstrate this and how ultimately the ResCode impacts the overall MLS.


Photo from Planning Victoria’s ‘Understanding the Residential Development Standards (ResCode) PDF. This guide is from 2015, before the Townhouse and Low-Rise Code.
2. Consider Provisions
- There are several provisions available that may impact MLS depending on several factors including existing use and future development.
- Sub-division specific standards are also considered under provisions (residential subdivision is assessed against clause 56 of the planning scheme) and can clarify queries such as, how big does a block need to be subdivided and what type of sub-division is permitted (for example two or more dwellings, residential buildings, corner sites versus mid-street block requirements, retaining or demolishing existing buildings etc).
Examples of subdivision provisions impacting Minimum Lot Size in Victoria
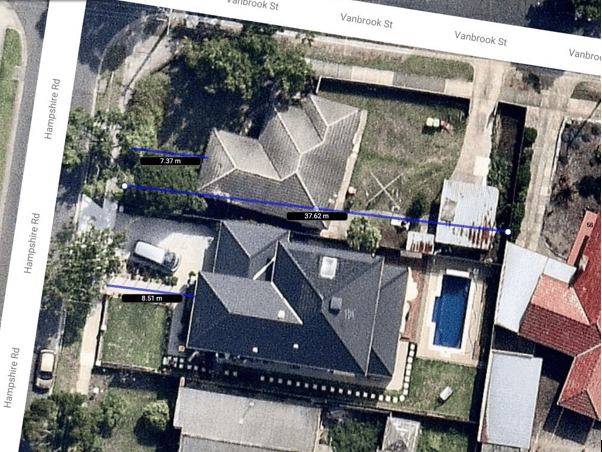
The below example in Forest Hill, Melbourne (Victoria), from CS Town Planning Services, shows the setback distance from the road differs depending on the lot placement. The set back distance is 7.37 metres for the corner block opposed to 8.5 metres set back for the front facing lot. These figures predate the 2025 Townhouse and Low-Rise Code, which changed front setback standards for many developments, so check the current standards for your site.

Photo from CS Town Planning Services
Want to see more examples to assist your understanding of lot regulations in Victoria?
Residential Development Standards
View a comprehensive standards PDF released by the Victorian Government in 2015. Parts of it have since been replaced by the 2025 Townhouse and Low-Rise Code, so read it alongside the current Townhouse and Low-Rise Code guidance.
Victorian Planning Provisions including information on sub-divisions
View the Victorian Planning Provisions and every council’s planning scheme on Planning Schemes Online. Each zone’s schedule is where you’ll find any minimum subdivision area. It is always recommended you contact the associated local council directly or consult a planning professional to assist in understanding the land’s specific requirements.
Additional subdivision information
Useful articles published by private planning company CS Town Planning Services, including examples on calculating the maximum number of dwellings you can place on one site.
View information on land size and sub-division.
View zone, schedules and map overlay information specific to sub-divisions .
Check minimum lot size in Stash
In Stash, open any property and go to the Planning Insights tab. The Planning & Development Potential card shows the zone and, where the planning data includes them, the Minimum Lot Size, Minimum Frontage and other lot requirements, with links to the source under References. N/A means the figure isn’t in the planning data, not that there’s no rule. See Minimum lot size and zoning details.
To find larger blocks, use the AREA (m²) and Property Zoning filters in Search all properties. See Find off-market properties.
Contact the team to find out more about Stash’s features that streamlines your property research all in one place.